
Address
2005 W Grace St, Boise, ID
Price
$ 1,698,000
Property Attributes
- MLS#99000757
- TypeSingle Family
- Listing Status New
- CountyAda
- CityBoise
- NeighborhoodElm Grove Add
- Zip83702
- Style
- Year Built1941
- Taxes$ 11911
- Price$ 1,698,000
- Bedrooms3
- Full Bathrooms4
- Half Bathrooms0
- Sqr Footage3473
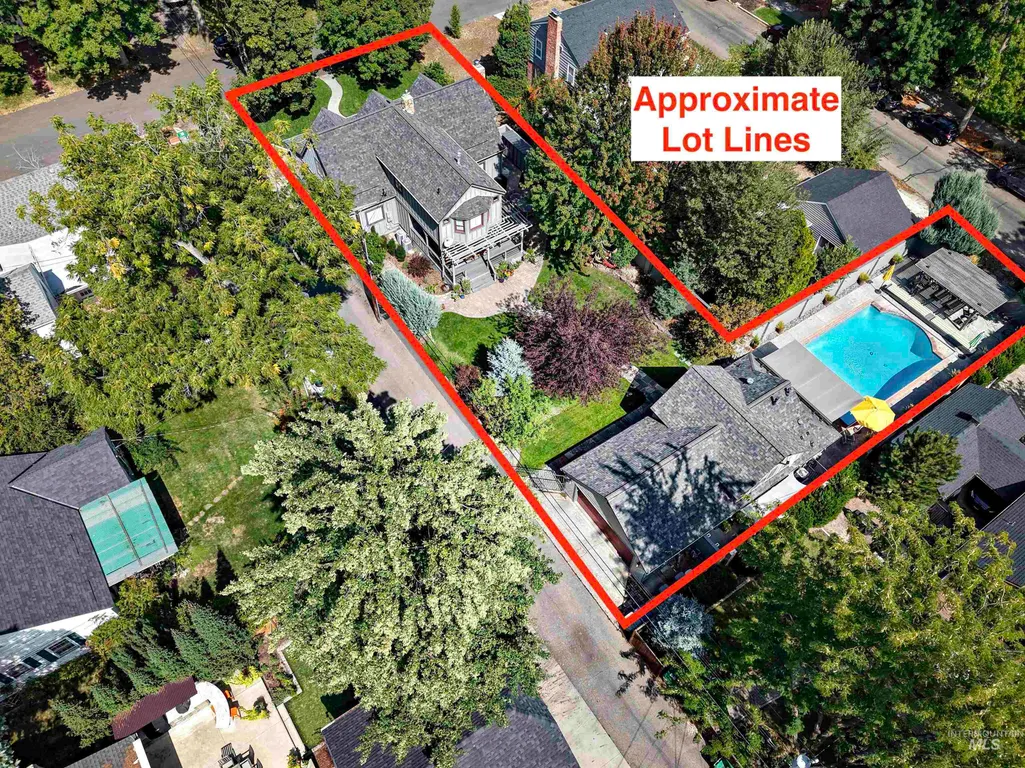
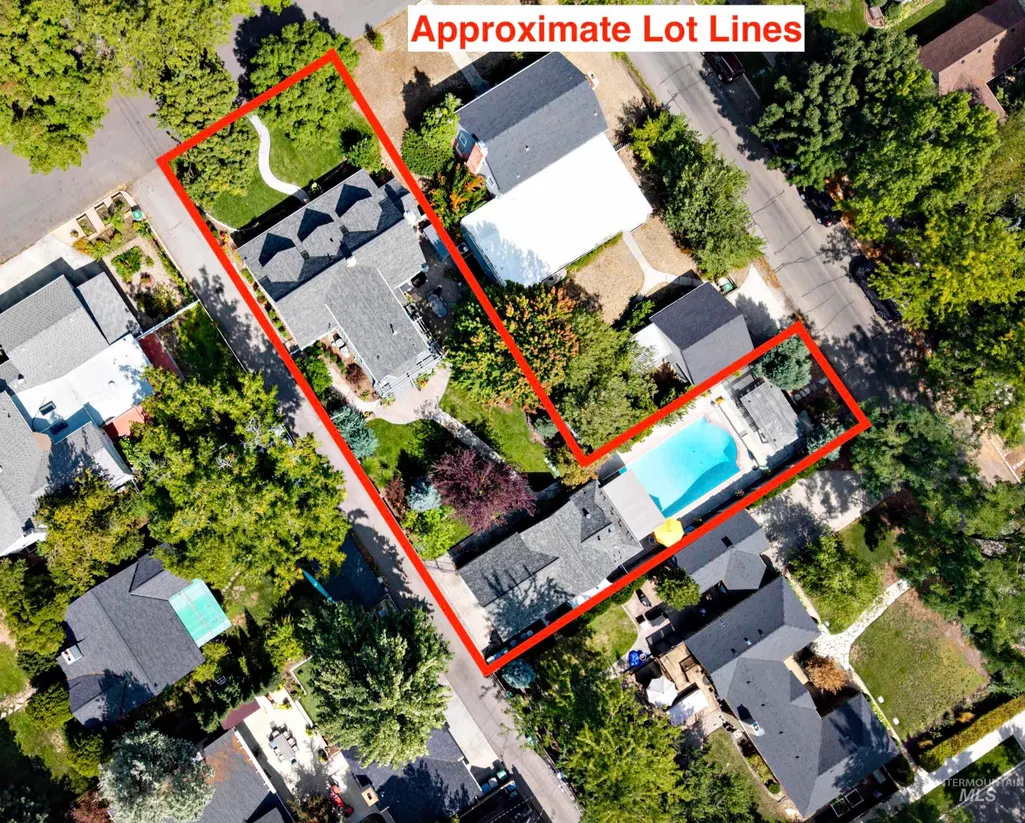
- Lot Size0.27 Acres
Data Source:
Intermountain MLS (IMLS)
Property Description
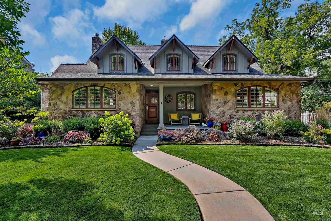
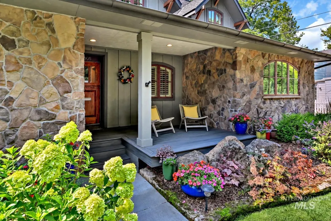
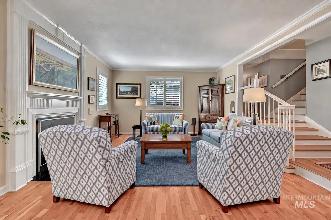
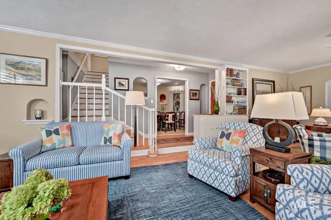
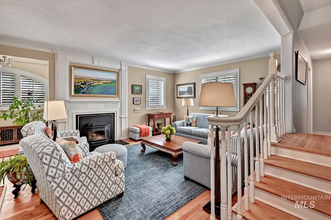
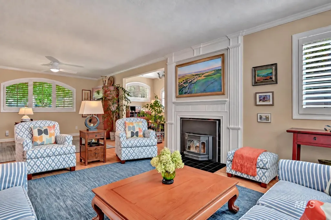
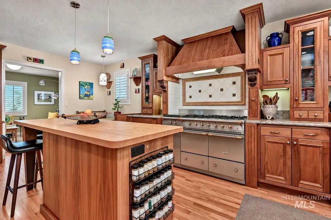
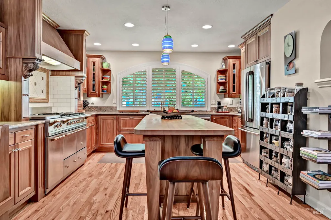
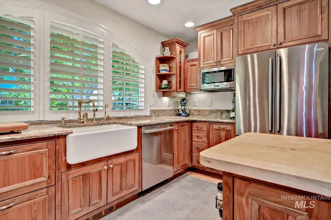
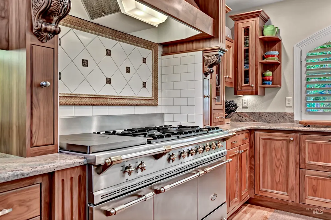
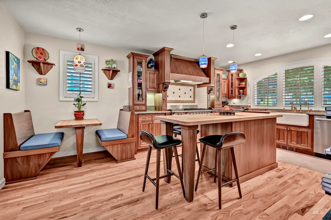
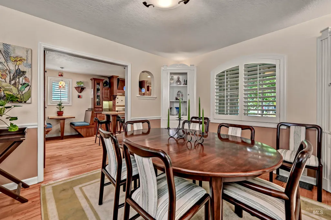
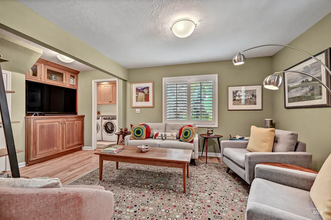
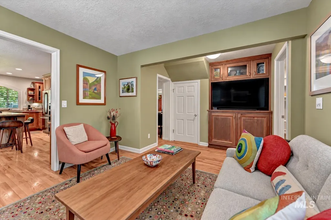
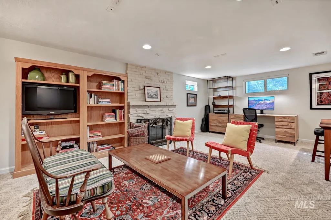
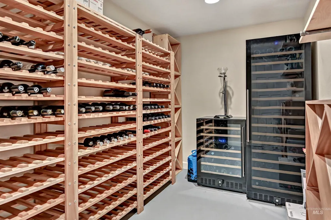
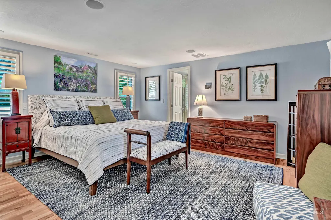
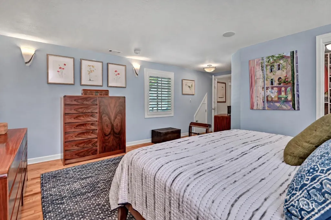
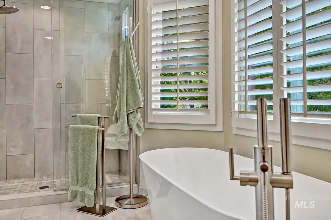
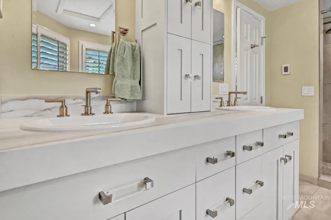
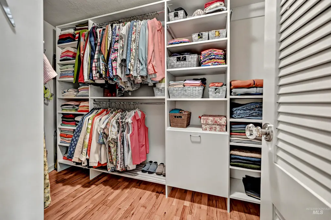
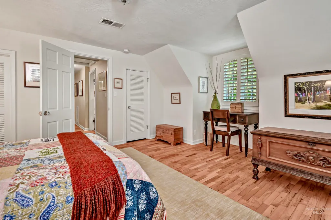
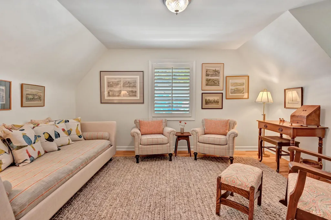
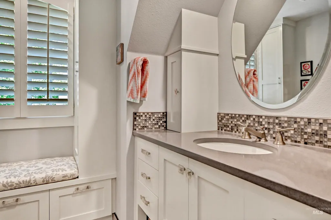
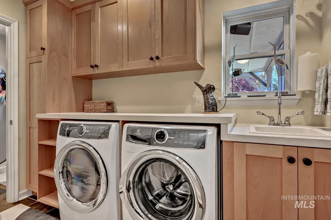
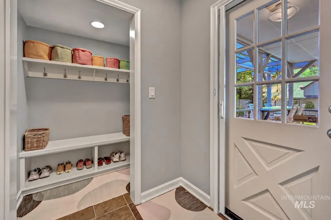
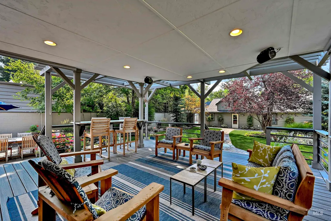
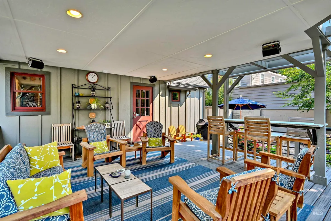
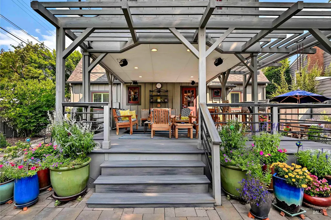
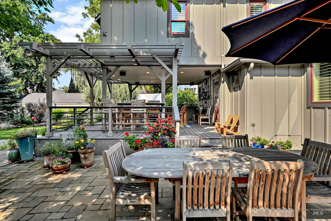
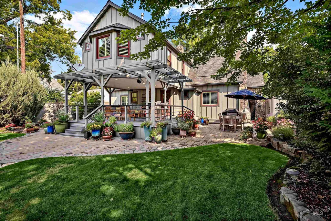
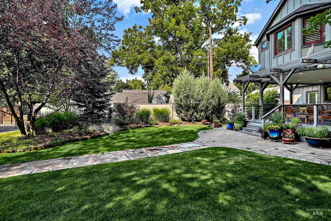
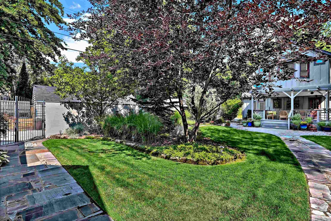
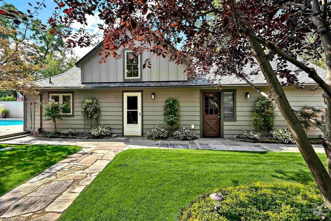
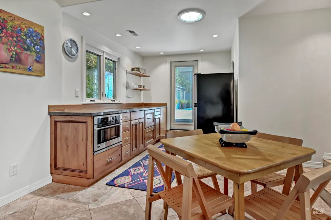
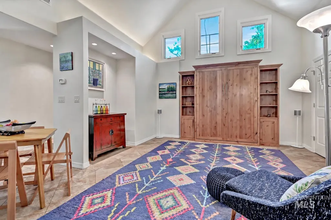
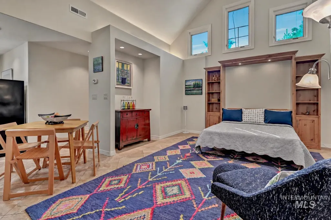
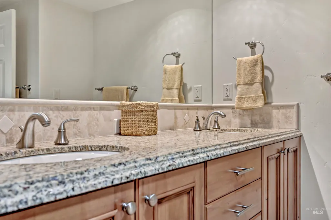
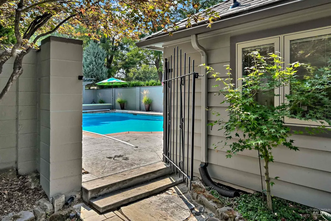
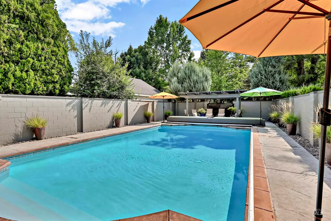
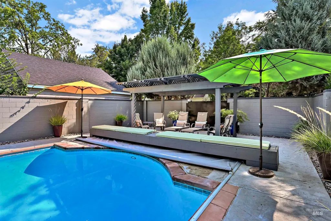
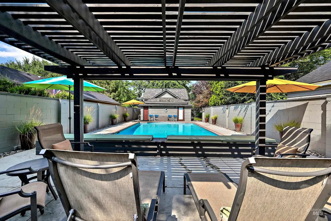
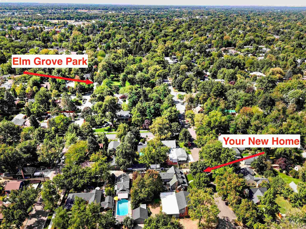
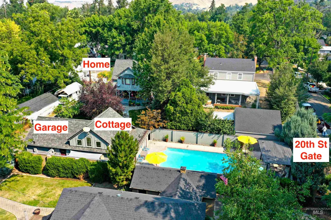
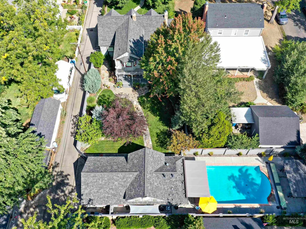
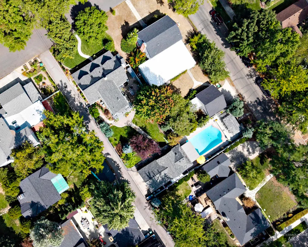
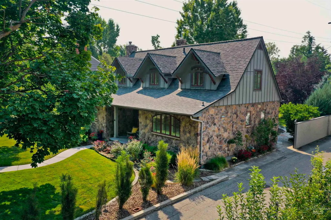
Exceptional property near Elm Grove Park pairs a beautifully remodeled home with an expansive yard, 611 sq ft guest cottage, & private heated pool in a rare North End setting! Stone accents, arched windows, dormers, & mature plantings create distinctive curb appeal, while the interior blends extensive updates with original hardwood floors, well-proportioned rooms, & an easy flow between gathering spaces. The chef's kitchen features custom wood cabinetry, stainless appliances, an apron-front sink, professional-style range, abundant storage, & a large island with seating. The main level includes a gracious living room with fireplace, formal dining room, den, office space, laundry, & powder bath. Upstairs, the large primary bedroom offers a refined ensuite with heated tile floors, walk-in shower, freestanding soaker tub, & abundant natural light, plus two large bedrooms & a guest bath. The lower level adds a spacious family room, wine cellar, sewing/craft room, & full bath. Outside, an expansive covered deck & paver patio open to a beautifully landscaped yard with mature trees, shrubs, & grasses. At the back of the property, the guest cottage includes a kitchen, large full bath, & built-in Murphy bed, for guests, a fitness space, or poolhouse use. The heated pool is framed by a pergola, lounge areas, benches, & lush landscaping, all this & only minutes to Hyde Park & foothills trails!
| Elementary School | Middle School | High School |
|---|---|---|
| Lowell Elementary School | North Jr Middle School | Boise High School |
| Price History | |
|---|---|
| 9/14/2026 | Listed $1,698,000 |
General Features
| Heating | Forced Air |
|---|---|
| Cooling | Central Air |
| Utilities | Sewer Connected |
| Roof | Composition |
| Appliances | Gas Water Heater |
| Garage Spaces | 2 |
| Patio/Porch Features | Covered Patio/Deck |
| Pool Features | In Ground |
| Construction Materials | Concrete |
| Year Built | 1941 |
| Levels | Two Story w/ Below Grade |
| Property Subtype | Single Family Residence |
| Tax Year | 2025 |
| Current Use | Single Family |
| Ownership | Fee Simple,Fractional Ownership: No |
| County | Ada |
| Property Type | Residential |
| Attached Garage | false |
| Subdivision Name | Elm Grove Add |
| Garage Y/N | true |
| Other Structures | Storage Shed |
| Status | New |
| Directions | On Grace St between 20th & 21st, north of Elm Grove Park |
| ModificationTimestamp | 2026-09-14T16:17:05.900Z |
| High School | Boise |
| City | Boise |
| High School District | Boise School District #1 |
| Zoning Description | City of Boise-R-1C/HD-O |
| Lot Size Units | Acres |
| Lot Size Square Feet | 11761.2 |
| Carport Y/N | false |
| Listing Terms | Cash |
| Elementary School | Lowell |
| Land Lease Y/N | false |
| Tax Annual Amount | 11911.62 |
| Middle/Junior High School | North Jr |
| Property Condition | Updated/Remodeled |
| Building Area Units | Square Feet |
| Primary Bedroom Level | Upper |
| Living Area Units | Square Feet |
| Standard Status | Active |
| Middle/Junior School District | Boise School District #1 |
| Elementary School District | Boise School District #1 |
| Legal Description | W 59.21' OF LOTS 1-5 INC LOT 6 N 9' OF LOT 7 BLK 8 ELM GROVE ADD |
| LeasableAreaUnits | Square Feet |
| Freehold | IDX |
Interior Features
| Interior Amenities | Bath-Master |
|---|---|
| Flooring | Hardwood |
| Fireplace Features | Wood Burning Stove |
| Kitchen Level | Main |
| Air Conditioning Y/N | true |
| Heating Y/N | true |
| Window Features | Skylight(s) |
| Fireplace Y/N | true |
| Above Grade Finished Area | 2554 |
| Total Bedrooms | 3 |
| Below Grade Finished Area | 919 |
| Living Room Level | Main |
| Below Grade Finished Area Unit Type | Square Feet |
| LivingAreaSource | Other |
| Below Grade Finished Area Source | Other |
| Above Grade Finished Area Source | Other |
| Above Grade Finished Area Unit Type | Square Feet |
| Total Baths | 4 |
| Kitchen Area | 266 |
| Kitchen Length | 19 |
| Kitchen Width | 14 |
| Primary on Main | 224 |
| Second Bedroom Length | 16 |
| Second Bedroom Width | 14 |
| Bedroom 3 Area | 176 |
| Bedroom 3 Length | 16 |
| Bedroom 3 Width | 11 |
| Dining Room Area | 12 |
| Dining Room Width | 11 |
| Family Room Area | 286 |
| Family Room Length | 22 |
| Living Room Area | 420 |
| Living Room Length | 30 |
| Living Room Width | 14 |
| Primary Bedroom Area | 285 |
| Primary Bedroom Length | 19 |
| Primary Bedroom Width | 15 |
| Family Room Width | 13 |
| Family Room Level | Lower |
| Dining Room Level | Main |
| Dining Room Area | 132 |
| Bedroom 3 Level | Upper |
| Second Bedroom Level | Upper |
Exterior Features
| Fencing | Block/Brick/Stone |
|---|---|
| Parking Features | Detached |
| Lot Features | 10000 SF - .49 AC |
| Water Source | City Service |
| Total Parking | 2 |
| Lot Size Area | 0.27 |
| Foundation Details | Crawl Space |
| Building Area Total | 3474 |
| Lot Size Acres | 0.27 |
| Road Surface Type | Paved |
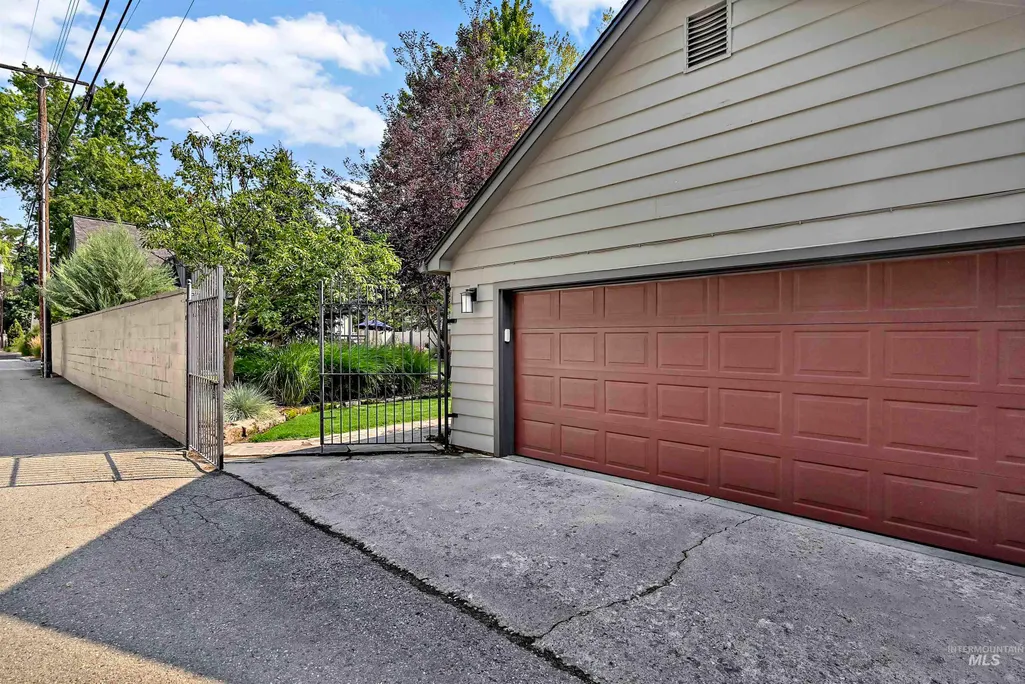
| Other Parking | Garage: 21x16 |
| Covered Spaces | 2 |
| Road Frontage Type | Public Road |
Amenities
- Foreclosure
- Views
- Short Sale
- New Construction
- Adult 55+
- Lease To Own
- No HOA Fees
- Furnished
- Primary On Main
- Air Conditioning
- Seller Finance
- Green
- Fixer Upper
- Horse
- Golf
- Fireplace
- Deck
- Garage
- Basement
- Pool
Property vs Single Family Average in 83702
Price
Taxes
Year Built

 The data relating to real estate for sale on this web site comes in part from the IDX Program of the Snake River Regional Multiple Listing Service © 2026.
Information provided is deemed reliable but not guaranteed. All properties are subject to prior sale, change or withdrawal. The information being provided is for consumers personal, non-commercial use and may not be used for any purpose other than to identify prospective properties consumers may be interested in purchasing.
This content
The data relating to real estate for sale on this web site comes in part from the IDX Program of the Snake River Regional Multiple Listing Service © 2026.
Information provided is deemed reliable but not guaranteed. All properties are subject to prior sale, change or withdrawal. The information being provided is for consumers personal, non-commercial use and may not be used for any purpose other than to identify prospective properties consumers may be interested in purchasing.
This content
