
Price Reduction - Primary on Main
Address
6710 W Ustick, Boise, ID
Price
$ 710,000
Property Attributes
- MLS#98983158
- TypeSingle Family
- Listing Status Active
- CountyAda
- CityBoise
- NeighborhoodMortons Sub
- Zip83704
- Style
- Year Built1951
- Taxes$ 2810
- Price$ 710,000
- Bedrooms3
- Full Bathrooms2
- Half Bathrooms0
- Sqr Footage2388
- Lot Size0.4 Acres
Data Source:
Intermountain MLS (IMLS)
Property Description
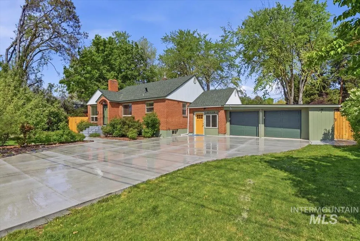
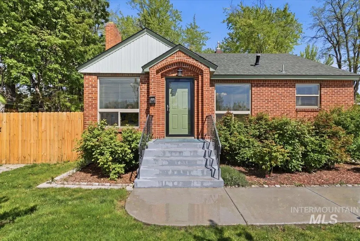
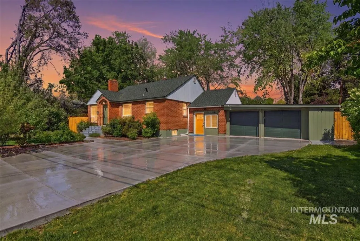
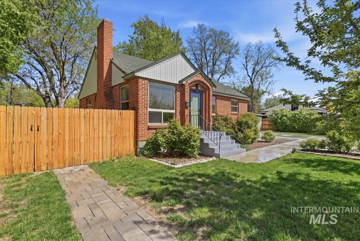
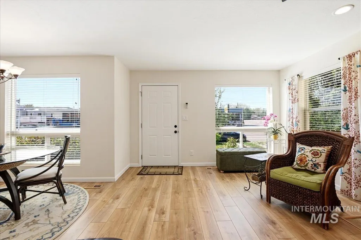
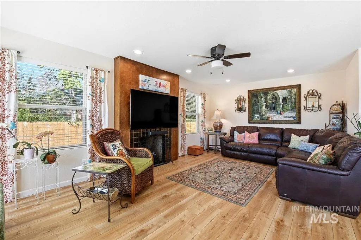
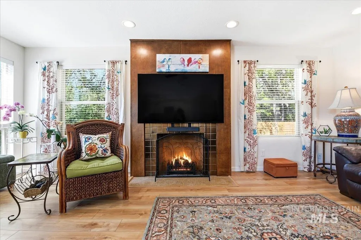
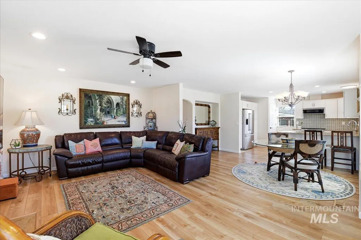

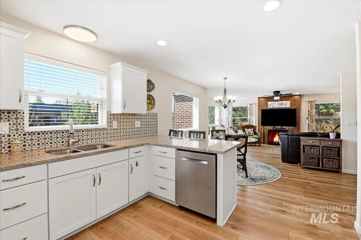
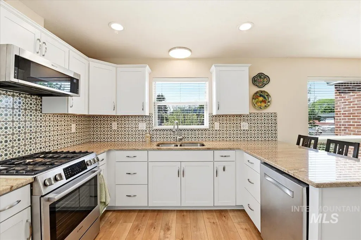
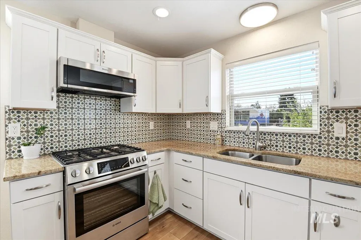
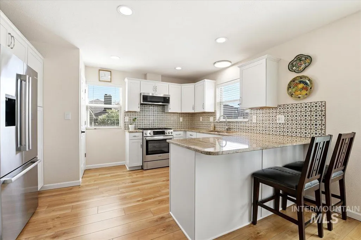
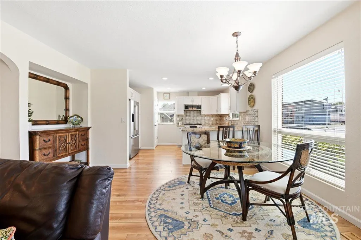
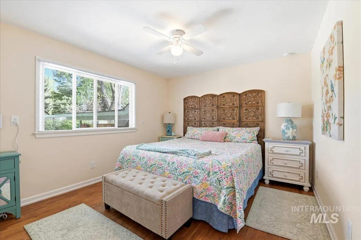
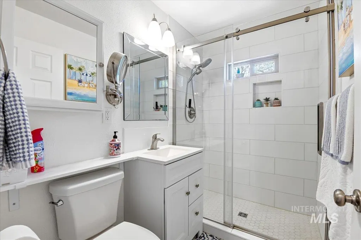
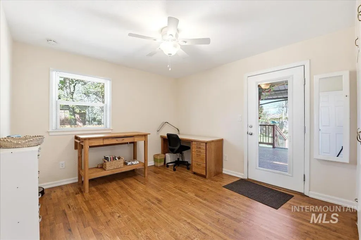
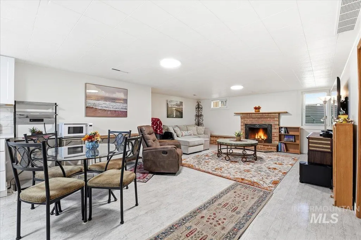
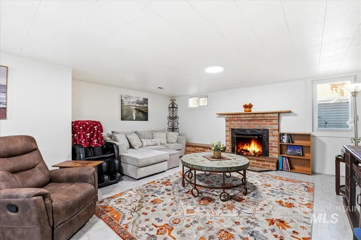
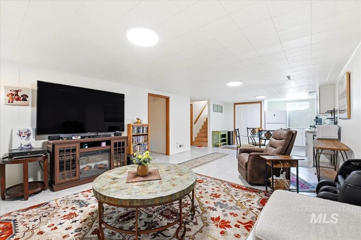
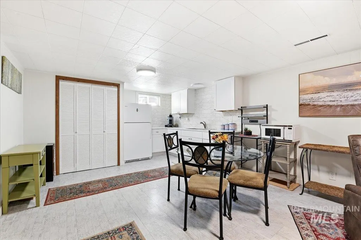
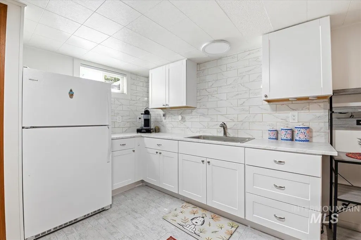
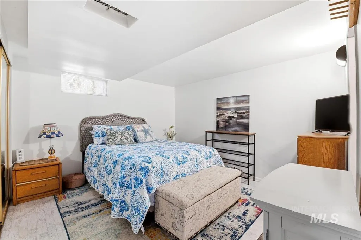
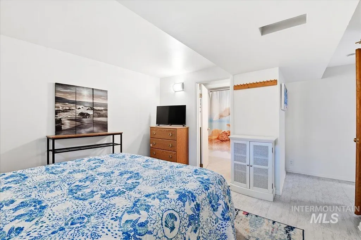
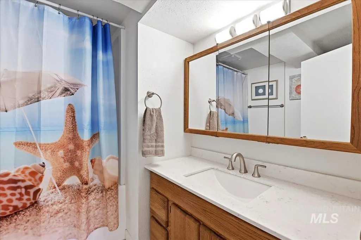
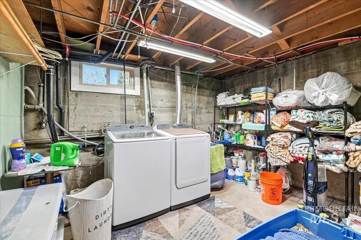
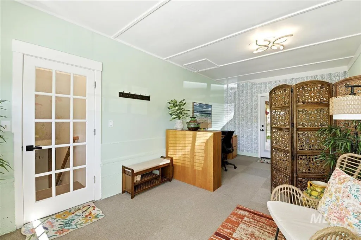
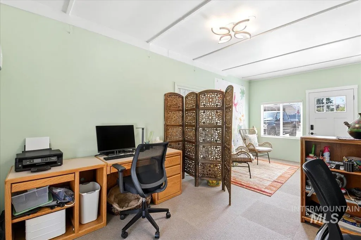
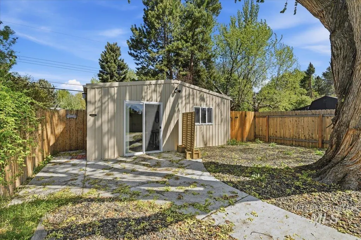
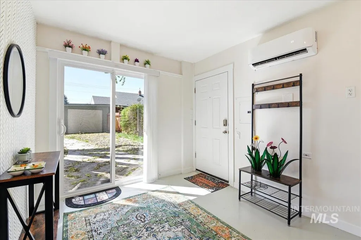
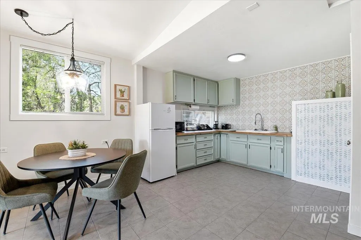
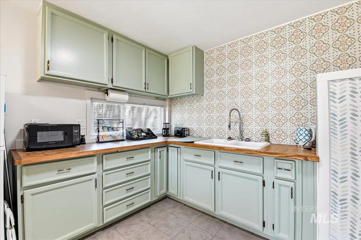
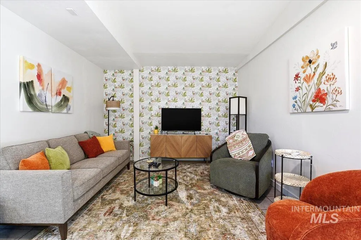
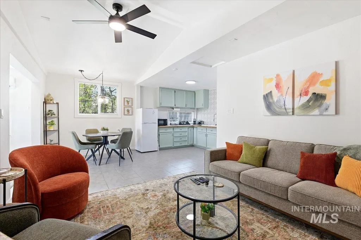
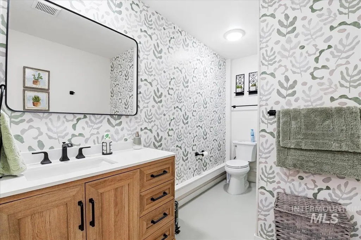
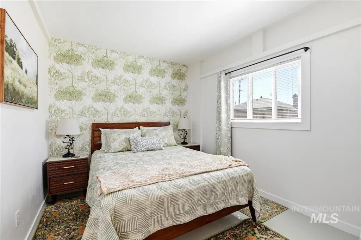
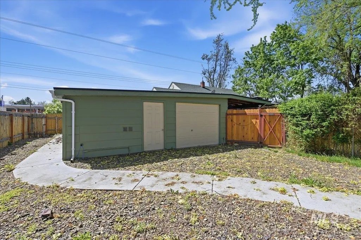
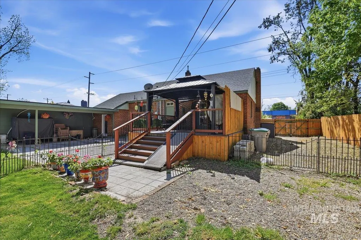
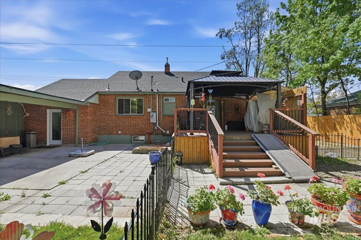
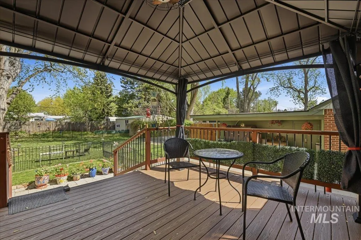
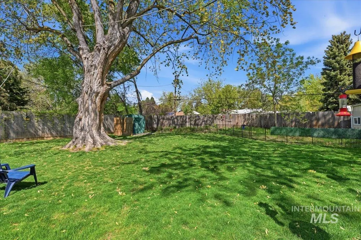
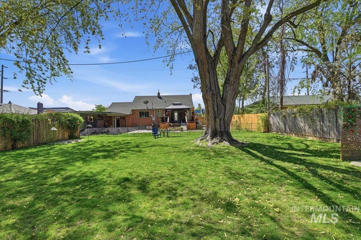
NEW PRICE — Recently adjusted following a professional appraisal! This unique Boise property offers incredible versatility, space, and income potential in a highly sought-after neighborhood. Built in 1951 and thoughtfully updated, it blends classic charm with modern improvements. Situated on a large, park-like lot with gated RV parking for up to a 40-ft RV. The main level features 2 beds/1 bath with Bosch stainless appliances included. The lower level offers a separate 1 bed/1 bath living area with kitchen and living room, ideal for multi-generational living, guests, or potential rental income. Newer roof and windows add peace of mind. A private office with exterior entrance connects to an oversized 4-car tandem garage with drive-through rear door and additional work/storage space. Tucked privately in back is a fully furnished 647 sq ft detached guest house featuring 1 bed/1 bath, kitchen, living area, and smart keyless entry. Guest house is non-permitted. With multiple living spaces, an expansive yard, RV parking, and exceptional garage space, this property offers possibilities rarely found in Boise.
| Elementary School | Middle School | High School |
|---|---|---|
| Mountain View Elementary School | Fairmont Middle School | Capital High School |
| Price History | |
|---|---|
| 4/23/2026 | Listed $795,000 |
| 7/9/2026 | 1$785,000 |
| 8/25/2026 | 5$745,000 |
| 9/19/2026 | 5$710,000 |
General Features
| Heating | Forced Air |
|---|---|
| Cooling | Central Air |
| Utilities | Sewer Connected |
| Roof | Composition |
| Appliances | Dishwasher |
| Garage Spaces | 4 |
| Construction Materials | Brick |
| Year Built | 1951 |
| Levels | Two Story w/ Below Grade |
| Property Subtype | Single Family Residence |
| Tax Year | 2024 |
| Current Use | 2-4 Units |
| Ownership | Fee Simple |
| County | Ada |
| Property Type | Residential |
| Attached Garage | true |
| Subdivision Name | Mortons Sub |
| Garage Y/N | true |
| Other Structures | Sep. Detached w/Kitchen |
| Status | Active |
| Directions | N Cole Rd, W Ustick Rd |
| ModificationTimestamp | 2026-09-19T14:51:29.700Z |
| High School | Capital |
| City | Boise |
| High School District | Boise School District #1 |
| Lot Size Units | Acres |
| Lot Size Square Feet | 17424 |
| Carport Y/N | false |
| Listing Terms | Cash |
| Elementary School | Mountain View |
| Land Lease Y/N | false |
| Tax Annual Amount | 2810 |
| Middle/Junior High School | Fairmont |
| Virtual Tour | https://luxrealestatemedia.hd.pics/6710-W-Ustick-Rd/idx |
| Building Area Units | Square Feet |
| Primary Bedroom Level | Main |
| Living Area Units | Square Feet |
| Standard Status | Active |
| Middle/Junior School District | Boise School District #1 |
| Elementary School District | Boise School District #1 |
| Virtual Tour | https://luxrealestatemedia.hd.pics/6710-W-Ustick-Rd |
| Legal Description | SEC/TWN/RNG/MER:SEC 31 TWN 04N RNG 02E LOT 15 BLK 2 MORTONS SUB #99009805 |
| LeasableAreaUnits | Square Feet |
| Freehold | IDX |
Interior Features
| Interior Amenities | Two Kitchens |
|---|---|
| Flooring | Hardwood |
| Total Fireplaces | 2 |
| Fireplace Features | Two |
| Air Conditioning Y/N | true |
| Heating Y/N | true |
| Fireplace Y/N | true |
| Above Grade Finished Area | 1326 |
| Total Bedrooms | 3 |
| Below Grade Finished Area | 1062 |
| Living Room Level | Main |
| Main Level Bedrooms | 2 |
| Main Level Bathrooms | 1 |
| Below Grade Finished Area Unit Type | Square Feet |
| LivingAreaSource | Public Records |
| Below Grade Finished Area Source | Public Records |
| Above Grade Finished Area Source | Public Records |
| Above Grade Finished Area Unit Type | Square Feet |
| Total Baths | 2 |
| Primary on Main | 132 |
| Second Bedroom Length | 11 |
| Second Bedroom Width | 12 |
| Bedroom 3 Area | 224 |
| Bedroom 3 Length | 14 |
| Bedroom 3 Width | 16 |
| Bedroom 4 Area | 108 |
| Bedroom 4 Length | 12 |
| Bedroom 4 Width | 9 |
| Family Room Area | 220 |
| Family Room Length | 20 |
| Living Room Area | 228 |
| Living Room Length | 19 |
| Living Room Width | 12 |
| Primary Bedroom Area | 132 |
| Primary Bedroom Length | 11 |
| Primary Bedroom Width | 12 |
| Family Room Width | 11 |
| Family Room Level | Main |
| Bedroom 4 Level | Lower |
| Bedroom 3 Level | Upper |
| Second Bedroom Level | Main |
Exterior Features
| Fencing | Full |
|---|---|
| Parking Features | Attached |
| Lot Features | 10000 SF - .49 AC |
| Water Source | Community Service |
| Total Parking | 4 |
| Lot Size Area | 0.4 |
| Building Area Total | 3035 |
| Lot Dimensions | 175.10x98.69 |
| Lot Size Acres | 0.4 |
| Road Surface Type | Paved |
| Other Parking | Garage: 24 X 44 |
| Covered Spaces | 4 |
| Road Frontage Type | Public Road |
Amenities
- Foreclosure
- Views
- Short Sale
- New Construction
- Adult 55+
- Lease To Own
- No HOA Fees
- Furnished
- Primary On Main
- Air Conditioning
- Seller Finance
- Green
- Fixer Upper
- Horse
- Golf
- Fireplace
- Deck
- Garage
- Basement
- Pool
Property vs Single Family Average in 83704
Price
Taxes
Year Built

 The data relating to real estate for sale on this web site comes in part from the IDX Program of the Snake River Regional Multiple Listing Service © 2026.
Information provided is deemed reliable but not guaranteed. All properties are subject to prior sale, change or withdrawal. The information being provided is for consumers personal, non-commercial use and may not be used for any purpose other than to identify prospective properties consumers may be interested in purchasing.
This content
The data relating to real estate for sale on this web site comes in part from the IDX Program of the Snake River Regional Multiple Listing Service © 2026.
Information provided is deemed reliable but not guaranteed. All properties are subject to prior sale, change or withdrawal. The information being provided is for consumers personal, non-commercial use and may not be used for any purpose other than to identify prospective properties consumers may be interested in purchasing.
This content
